Centro 35
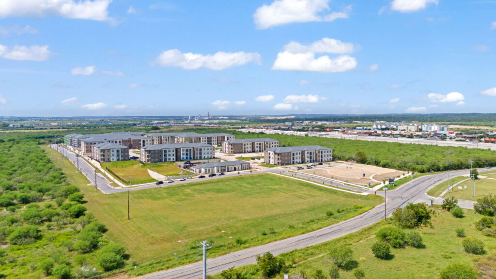
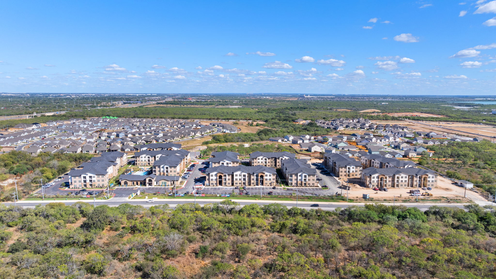
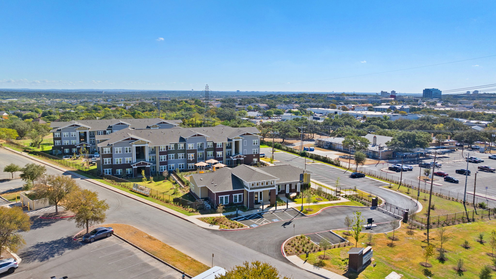

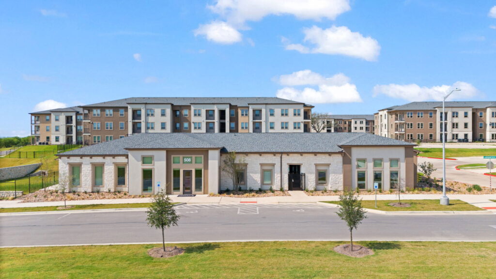
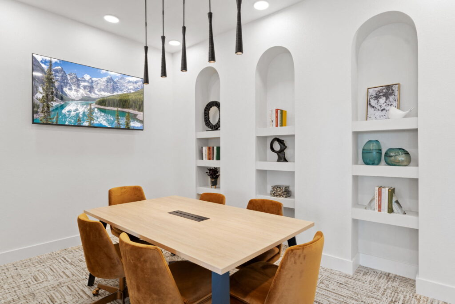
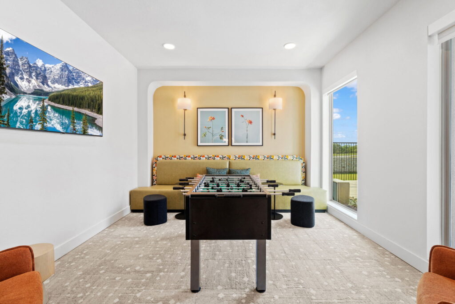
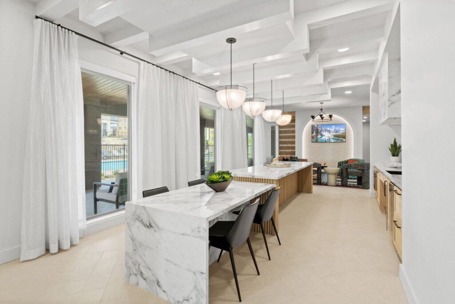
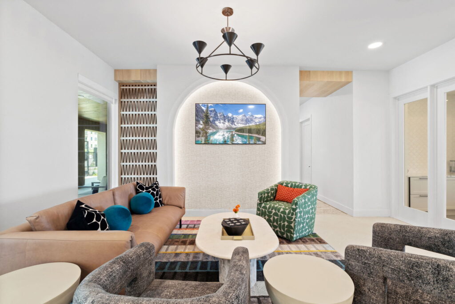

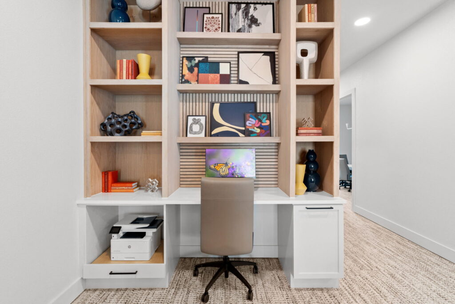

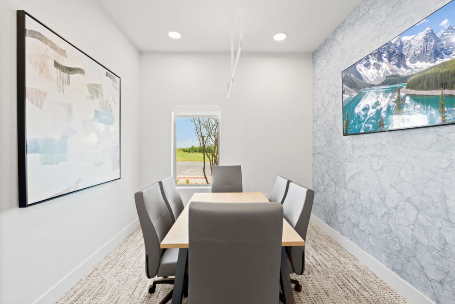
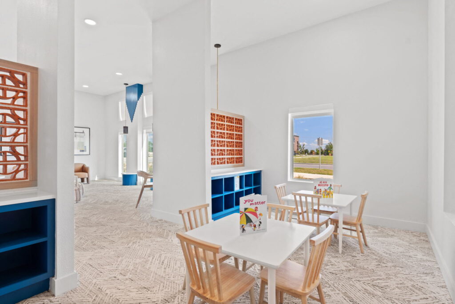
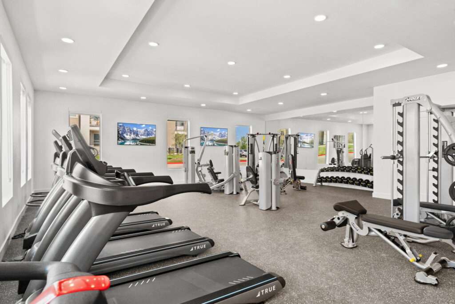
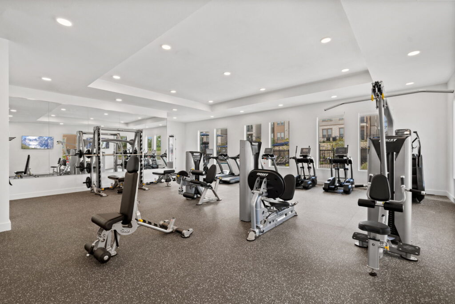
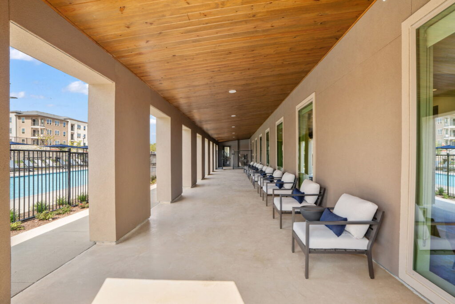
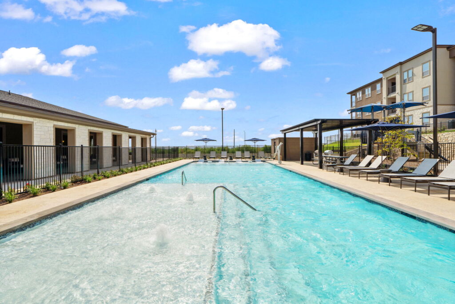

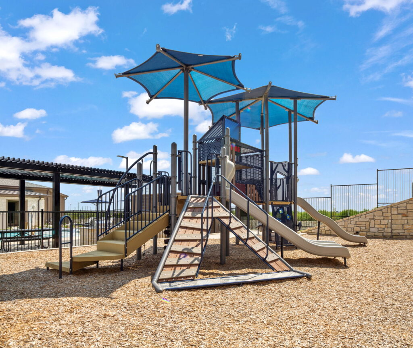
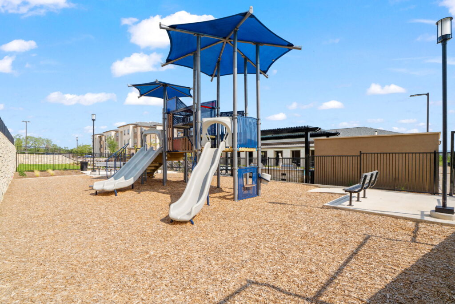
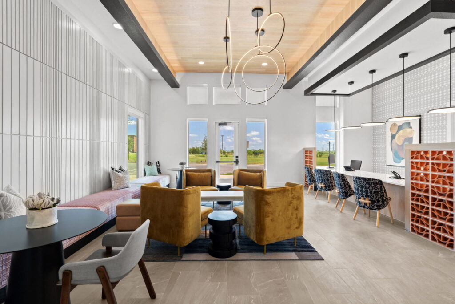
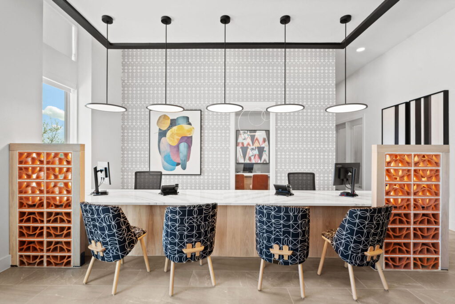
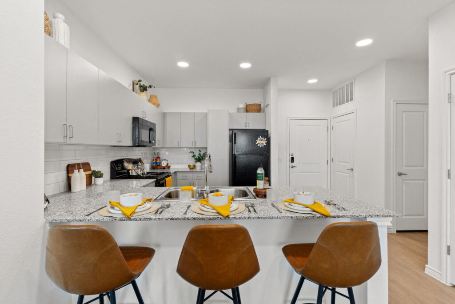

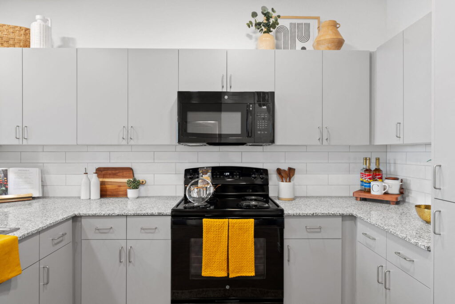
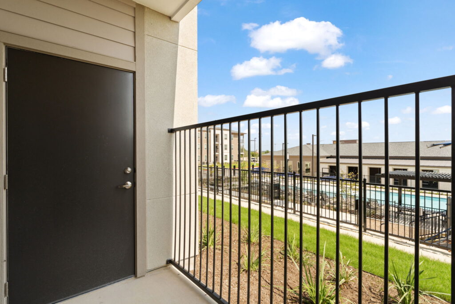

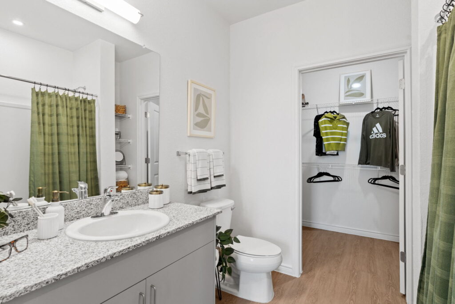
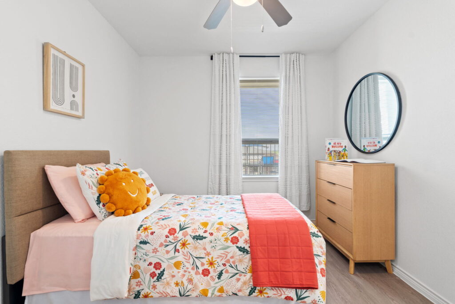
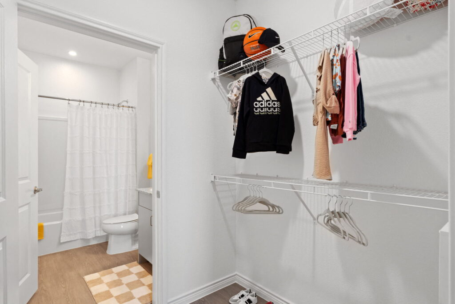
Looking for luxury, affordable apartments in San Marcos, TX? Conveniently located off I-35, Centro35 offers the relaxed and rewarding lifestyle you’re looking for, combining outstanding design, a host of top-notch amenities all set in the park-like landscapes of our gated community, complete with a luxurious, resort-style pool and 24-hour fitness center. At Centro35, you’re a quick drive away from the Tanger Shopping Outlets, Sewell Park, Texas State University, and many outdoor recreational activities. Centro35’s coveted location, carefree living, and unmatched amenities all work together to create a lovely private respite. You may never want to leave home. You’ll find that Centro35 is a community tailored to your needs with benefits of proximity and convenience redefined to perfection. Relax, unwind, or simply socialize while enjoying a game from the comfort of our inviting community lounge. Plan a barbeque or social gathering at one of our park-like picnic areas. Work comfortably from home at our accommodation at the Cyber Café. And get a workout in – whenever you want – at our convenient 24/7 Fitness Center. Centro35 lives up to its name because every interior and every amenity is designed to enhance and brighten the way you live. You’ll find Centro35 offers the ideal combination of modern amenities, coupled with a warm and welcoming community vibe. It’s the perfect place to create your personal retreat – for you and your pets. Centro35 offers an unmatched sense of comfort and style that you’ll be thrilled to call home.
Location:
CENTRO 35, 508 Labrador Blvd.
San Marcos Texas 78666
Final Construction Cost
$45,000,000
Project Size
407,412 sq. ft.
20.07 acres
330 units
Construction Type
New Affordable Multifamily Housing
Design Start
December 2021
Design Finish
November 2022
Substantial Completion
March 2025
Firm’s Responsibility
Prime Architect
Delivery Method
Design Bid Build
Principal-In-Charge / Project Architect
Geof Edwards, AIA, LEED AP
Project Manager
Luis Durón, Principal, RA/RID LEED AP
Project Designer(s)
Diana Rodriguez, Associate
Kyla Gonzalez, Associate
CONSULTANTS
Civil: MBC Engineers
Structural: Integrity Structural Corp.
MEP: Encotech Engineering Consultants
Interior: PPDS, a division of ACI Group, LLC
Landscape: Lee & Associates, Inc.
Low Voltage: Jordan & Skala Engineers
GeoTech: ECS Southwest, LLP
Construction:
NRP Construction